
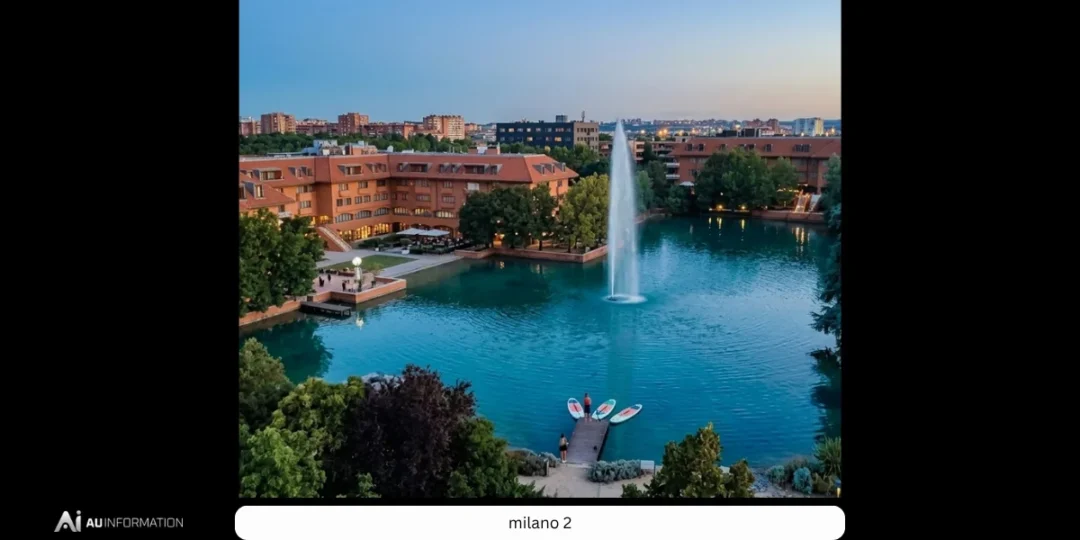
Milano 2, also known as Milano Due, is far more than a residential neighborhood on the outskirts of Milan. Conceived during the 1970s as a self-contained community, the development attempted to rethink suburban life by combining housing, landscape, schools, shopping, recreation, and everyday services within a carefully planned environment.
Located in Segrate, just outside Milan, Milano 2 was developed by Edilnord, the property company associated with Silvio Berlusconi. Construction took place broadly between 1970 and 1979, transforming the area into a distinctive residential district organized around greenery, waterways, and pedestrian movement.
Its architectural importance lies partly in its approach to circulation. Rather than allowing cars to dominate every part of the neighborhood, the planners created an extensive network of pedestrian and cycling routes, bridges, and landscaped areas. In many areas, planners deliberately separated vehicles and pedestrians, creating a safer and more relaxed environment for residents.
More than five decades after its development began, Milano 2 remains an interesting case study in planned urbanism. Its combination of garden-city ideas, residential architecture, landscape design, and controlled circulation continues to attract architectural interest.
What Is Milano 2?
Milano 2 is a planned residential neighborhood in Segrate, in the metropolitan area of Milan, Italy.
Unlike a conventional suburban housing estate, it was conceived as a relatively self-contained community. Residents could access many daily necessities without having to travel into central Milan.
The development incorporated:
- Residential buildings
- Schools and educational facilities
- Shops and commercial services
- Sports and recreational facilities
- Pedestrian routes
- Cycle paths
- Landscaped gardens
- An artificial lake
- Community amenities
This combination was central to the project’s philosophy. Housing was not treated as an isolated product; instead, the neighborhood was designed as an integrated living environment.
The Origins of Milano 2
A 1970s Experiment in Residential Development
Milano 2 emerged during a period when European cities were experiencing rapid suburban expansion. The growth of private car ownership and demand for modern housing were changing the relationship between cities and their surrounding areas.
Edilnord approached the project as an opportunity to create a new kind of residential environment.
The development was associated with Silvio Berlusconi, who was then building his reputation in the property sector long before becoming one of Italy’s most prominent political figures.
Construction broadly took place from around 1970 to 1979, with the project evolving into a substantial residential district.
Its designers included architects Giancarlo Ragazzi, Giuseppe Marvelli, Antonio D’Amato and Giulio Possa, while landscape architect Enrico Hoffer contributed to the treatment of the surrounding green spaces.
The Garden-City Influence
Bringing Landscape Into Residential Planning
One of Milano 2’s defining characteristics is its strong relationship with landscape.
The development reflects elements of the garden-city tradition, in which residential areas are integrated with parks, vegetation and communal outdoor spaces rather than being dominated by continuous blocks of buildings.
Green areas in Milano 2 are not merely decorative.
They help structure the neighborhood and provide residents with spaces for walking, recreation, and social interaction.
The artificial lake is particularly important to the identity of the development. Water, vegetation, and buildings are arranged to create a distinctive residential landscape that contrasts with the dense urban environment of central Milan.
This demonstrates an important principle of urban design: landscape can function as infrastructure.
Parks, paths, water, and planted areas can influence movement, climate, visual identity, and social interaction at the same time.
Separating Cars From Pedestrians
One of Milano 2’s Most Important Planning Ideas
Perhaps the most notable planning feature of Milano 2 is the separation of pedestrian and vehicle circulation.
The neighborhood incorporates approximately 10 kilometers of pedestrian routes and around 5 kilometers of cycle paths, according to information associated with the development.
Bridges and dedicated pathways allow people to move through many parts of the neighborhood without constant interaction with road traffic.
This was particularly significant for families with children.
A conventional suburban environment often requires pedestrians to cross roads repeatedly, making the car the dominant element of the public realm. Milano 2 attempted to reverse that relationship.
The result is a neighbourhood in which walking can become part of everyday life rather than simply a recreational activity.
Architecture Across Milano 2
Different Residential Forms Within One Community
Milano 2 was not based on a single residential building type.
Instead, the development includes several forms of housing, helping create visual variety within the planned environment.
Among its residential types are:
- Tower buildings
- Courtyard residences
- Terraced houses
This mixture gives the neighborhood a more complex architectural character than a development composed entirely of identical apartment blocks.
The buildings are positioned in relation to landscaped areas, pathways, and communal spaces, creating a hierarchy between private residences and shared environments.
This relationship between architecture and landscape is one of the reasons Milano 2 remains relevant to contemporary discussions about residential planning.
Why the Artificial Lake Matters
Water as an Urban Design Element
The lake at Milano 2 is one of the development’s most recognizable features.
Artificial water bodies can serve several purposes in urban design. They can create visual landmarks, establish recreational spaces, improve the perceived quality of a neighborhood, and provide a strong organizing element for surrounding buildings.
At Milano 2, the lake contributes to the development’s identity as a green residential environment.
Instead of treating nature as something that exists outside the housing development, the project deliberately incorporates landscape into the center of everyday residential life.
This creates a different psychological experience from a typical high-density suburban environment dominated by roads and parking areas.
Everyday Services Within Walking Distance
Designing a More Self-Contained Community
Another important characteristic of Milano 2 is the presence of everyday services within the neighborhood.
The original concept aimed to reduce the need for residents to travel elsewhere for basic activities.
Schools, shops, sports facilities, and other services were incorporated into the wider development.
From an urban-planning perspective, this approach remains relevant for cycling.
Modern planners increasingly discuss concepts such as the “15-minute city,” where residents should be able to reach many essential services through short walks or cycling trips.
Milano 2 predates much of today’s terminology, but its underlying principle is comparable: residential planning works better when daily life does not depend entirely on automobiles.
What Milano 2 Teaches Modern Urban Planners
Lessons That Still Matter
More than 50 years after construction began, Milano 2 offers several lessons for contemporary development.
1. Movement should be designed, not improvised.
Separating pedestrian, cycling and vehicle routes can make neighbourhoods safer and more comfortable.
2. Green space should be integrated from the beginning.
Parks and landscaped areas are more effective when they form part of the structural plan rather than being leftover spaces.
3. Housing should connect with services.
Schools, shops, neighborhoods, and recreation facilities can reduce unnecessary travel.
4. Architectural variety improves neighbourhood identity.
Different housing types can create a richer visual and social environment.
5. Landscape can define a place.
Water, vegetation, pathways, and open spaces can become as important to a neighborhood’s identity as its buildings.
Common Mistakes in Planned Residential Development
When Master Planning Becomes Too Rigid
Planned communities can offer significant advantages, but they also carry risks.
One common mistake is creating environments that look impressive but fail to respond to how residents actually live.
Other problems can include:
- Excessive dependence on private vehicles
- Poor connections with surrounding districts
- Large areas that are difficult to maintain
- Lack of adaptable community facilities
- Monotonous building design
- Insufficient attention to changing demographics
Milano 2 is particularly interesting because its original planning attempted to address several of these issues through pedestrian routes, mixed residential forms, green spaces, and local services.
Milano 2 and Sustainable Urban Thinking
A Precursor to Some Contemporary Ideas
Milano 2 was created long before sustainability became a central concept in architecture and urban planning.
Nevertheless, several aspects of the neighborhood align with principles that contemporary planners increasingly value.
Walkable routes can reduce reliance on cars. Cycling infrastructure encourages alternative transportation. Green spaces improve the quality of the public realm, while compact access to services can reduce unnecessary journeys.
It would be inaccurate to describe a 1970s development entirely through today’s sustainability standards. Building performance, energy systems and environmental regulations have changed considerably since then.
However, the project’s spatial planning offers useful lessons about reducing car dependency and integrating landscape into residential design.
Milano 2’s Architectural Relevance Today
Why Architects Still Study the Development
Interest in Milano 2 has continued because the project sits at the intersection of architecture, landscape, and urban planning.
Its renewed architectural attention demonstrates that post-war residential developments can provide valuable lessons for contemporary designers.
The development is particularly useful as a case study because it brings together several disciplines:
- Architecture
- Urban planning
- Landscape design
- Transportation planning
- Real-estate development
- Community infrastructure
This interdisciplinary character makes Milano 2 more significant than a simple collection of residential buildings.
The Future of Planned Communities
What Can Be Learned From Milano 2?
Today’s residential developments face challenges that are different from those of the 1970s, including housing affordability, climate adaptation, aging populations, energy efficiency, and changing mobility patterns.
Future communities will likely need to combine the following:
- Walkable neighbourhood design
- Cycling infrastructure
- Public transport connections
- Energy-efficient buildings
- Renewable energy
- Flexible housing
- Accessible public spaces
- Sustainable landscaping
- Local services
The fundamental lesson from Milano 2 remains relevant: successful residential planning should consider the entire living environment rather than focusing exclusively on individual buildings.
Conclusion
Milano 2 represents one of the more ambitious experiments in Italian suburban residential planning of the 1970s. Developed in Segrate by Edilnord, the project combined housing with schools, shops, sports facilities, landscaped areas, pedestrian routes, and an artificial lake to create a more self-contained community.
Its separation of pedestrian and vehicle movement is particularly significant. By providing extensive walking and cycling routes, the development challenged the idea that suburban neighborhoods had to be organized primarily around automobiles.
The architecture is equally important. Towers, courtyard residences, and terraced houses provide variety, while the landscape connects these different forms into a coherent environment.
For modern architects and urban planners, Milano 2 offers a valuable historical lesson. Its ideas may have emerged from a very different economic and technological period, but the central principle remains remarkably current: a good neighborhood is not simply a collection of buildings; it is a carefully designed environment in which architecture, landscape, mobility, and everyday life work together.




No Comments