
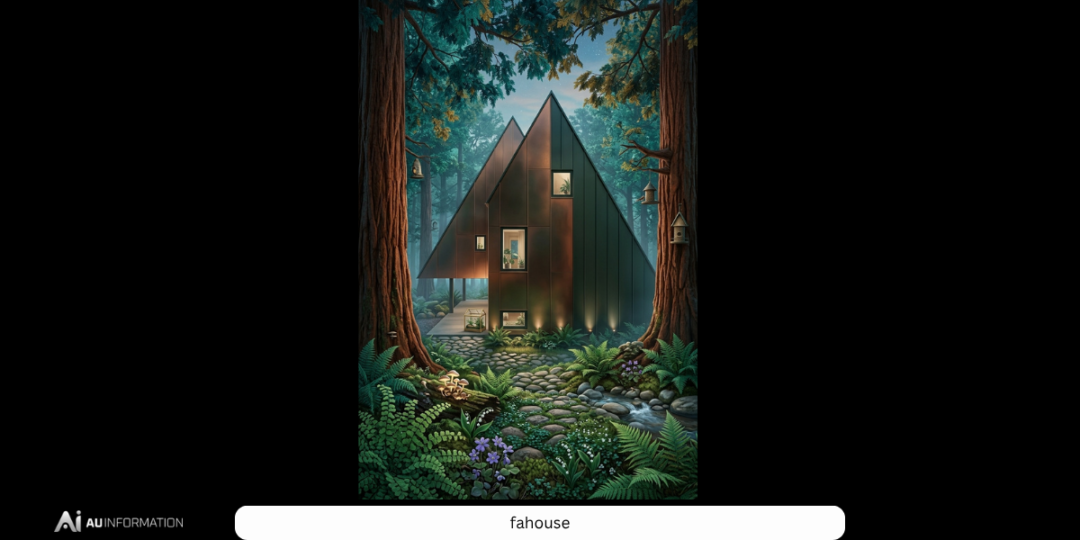
Architecture does not always need to be monumental to be memorable. Occasionally, a relatively compact family home can make a powerful architectural statement simply by using form, light, and space intelligently. FAHOUSE, designed by Canadian architect Jean Verville and completed in 2016 near Quebec City, is an excellent example of this approach.
Named after the idea of a “family house,” FAHOUSE was designed for a young couple and their two children. Its most recognizable feature is its unusual double A-frame, or triangular-prism, form. Set within a forest of hemlock trees, the house has a playful silhouette that looks almost like a contemporary interpretation of a storybook cabin. Yet beneath that distinctive exterior is a carefully considered residential design focused on everyday family life.
What makes FAHOUSE particularly valuable from an architectural perspective is not simply its appearance. The project demonstrates how architects can use limited space more effectively through thoughtful planning, natural light, visual connections, and carefully positioned openings. Rather than treating floor area as the only measure of a successful home, Jean Verville’s design explores how spatial quality can make a compact residence feel generous, connected, and comfortable.
What Is FAHOUSE?
A Family Home With an Unusual Geometric Form
FAHOUSE is a residential project located in the Quebec City region of Canada. Designed by architect Jean Verville, the house was completed in 2016 for a family consisting of two adults and two children.
The project’s name refers to the concept of a family house, while its architecture challenges conventional ideas about what a contemporary family residence should look like.
The building is particularly striking because of its geometry. Instead of relying on a conventional rectangular box, the design uses two strong triangular volumes that create the distinctive A-frame character.
This geometry gives the residence several identities at once:
- A playful object within the forest
- A contemporary interpretation of the traditional cabin
- A compact but carefully organised family home
- A study in geometric residential architecture
- A structure that responds strongly to its natural setting
The result is an architecture that is visually unusual without becoming disconnected from its surroundings.
The Inspiration Behind the A-Frame Form
Reinterpreting a Familiar Architectural Language
A-frame houses have a long association with cabins, holiday homes, and forest environments. Their steeply sloping roofs can provide an immediate visual relationship with wooded landscapes.
FAHOUSE takes this familiar language and gives it a more contemporary interpretation.
The double A-frame configuration creates a distinctive architectural identity while maintaining a sense of belonging within the surrounding forest. The geometry also influences the interior, meaning the building’s external form is not simply decorative.
This is an important architectural lesson.
A strong building often results when the exterior form, structural logic, interior arrangement and environmental context are developed together rather than independently.
FAHOUSE and Its Forest Setting
Architecture That Responds to Nature
One of the project’s strongest qualities is its relationship with the surrounding landscape.
FAHOUSE sits within a hemlock forest, and the building’s extensive use of wood helps reinforce its connection to the natural environment.
Rather than creating an isolated object, the design establishes visual and spatial relationships between the house and its surroundings.
Natural views become part of the living experience, while windows and openings help bring daylight and landscape into the interior.
This approach reflects a broader principle in residential architecture: the site should influence the building.
A forest property, coastal site, urban lot, and rural landscape all present different opportunities. The best design responses recognize these differences rather than applying the same architectural solution everywhere.
A Compact Interior Designed Around Family Life
Prioritising Spatial Quality Over Floor Area
Perhaps the most instructive aspect of FAHOUSE is its interior planning.
The project substantially reorganized an existing 1960s A-frame structure. Instead of simply increasing the floor area, the architects focused on making the available space work more effectively.
The interior includes spaces such as:
- An open living area
- A compact kitchen
- Children’s sleeping and storage areas
- A reading nook
- Carefully integrated circulation
- A master bedroom with an unusual floor-level window
These elements demonstrate an important principle of compact architecture: every square meter should have a purpose.
A smaller home can still feel generous when circulation is efficient, sightlines are carefully controlled, and natural light reaches multiple areas.
By contrast, a larger home can feel cramped if rooms are poorly connected or filled with unnecessary circulation space.
The Importance of Natural Light
Windows as Architectural Tools
Natural light plays a major role in FAHOUSE.
The architects did not treat windows simply as openings in the walls. Their placement contributes to the experience of the interior and strengthens the relationship between different areas of the house.
One particularly unusual feature is the floor-level window associated with the master bedroom. This opening allows light to reach the kitchen while also creating a visual connection toward the lake.
That is a sophisticated use of a relatively simple architectural element.
Instead of adding more windows indiscriminately, the design uses a carefully positioned opening to influence several spaces simultaneously.
This approach can inspire contemporary residential designers who want to maximize daylight without simply increasing the amount of glazing.
The Children’s Spaces
Designing for a Growing Family
Family architecture requires more than attractive communal areas. Children’s rooms and storage spaces must accommodate changing needs while making efficient use of the available floor area.
FAHOUSE addresses these challenges through compact sleeping and storage arrangements designed around the geometry of the building.
The unusual roof form creates architectural opportunities that might otherwise be considered limitations.
Rather than fighting the sloping geometry, the design incorporates it into the organization of the interior.
This illustrates a useful design principle: constraints can become architectural opportunities.
A low ceiling, narrow space or unusual structural element does not necessarily have to be hidden. With thoughtful planning, it can become a defining feature.
The Reading Nook and Everyday Experience
Small Spaces With a Big Purpose
Another interesting element of FAHOUSE is its reading nook.
In contemporary housing, large open rooms often receive considerable attention. However, smaller spaces can have an equally important role in making a house feel like a home.
A reading corner can provide the following:
- Privacy without complete separation
- A quiet place for relaxation
- A dedicated activity zone
- A sense of intimacy within an open plan
FAHOUSE demonstrates that family architecture benefits from a mixture of shared and individual experiences.
The objective is not to make every room large. Instead, it is to create a range of spaces that support different activities and moods.
Why Wood Works So Well at FAHOUSE
Material and Context
Wood is central to the architectural character of FAHOUSE.
Its use supports the relationship between the building and the forest while contributing warmth to the interior.
Material selection in residential architecture should ideally respond to several factors rather than appearance alone.
These include:
- The surrounding environment
- Durability
- Maintenance requirements
- Construction methods
- Thermal performance
- Interior atmosphere
- Long-term adaptability
In FAHOUSE, wood helps establish continuity between the building and its natural setting.
Lessons for Modern Home Designers
What FAHOUSE Teaches About Compact Architecture
FAHOUSE offers several valuable lessons that extend beyond its specific site.
1. Space quality can matter more than size.
A carefully planned compact home can outperform a larger but inefficient layout.
2. Geometry can improve identity.
Distinctive forms can make a home memorable without requiring excessive decoration.
3. Natural light should be planned strategically.
The position and purpose of a window can matter more than simply increasing glazing.
4. Nature can become part of the interior experience.
Views, daylight, and materials can connect residents to their surroundings.
5. Constraints can generate creativity.
Unusual rooflines and compact dimensions can inspire innovative solutions.
Common Mistakes in A-Frame Home Design
Why the Shape Requires Careful Planning
A-frame architecture is visually attractive, but reproducing the style without understanding its limitations can create practical problems.
Common mistakes include:
- Poor use of sloping wall space
- Insufficient storage
- Inadequate natural lighting
- Difficult furniture placement
- Poor ventilation
- Ignoring thermal performance
- Designing for appearance rather than everyday use
An A-frame home should therefore be designed around how people actually live rather than simply copying its triangular silhouette.
FAHOUSE succeeds because its geometry is integrated into the spatial organization rather than treated as a superficial visual effect.
FAHOUSE as a Model for Sustainable Thinking
Designing With the Site Instead of Against It
Although FAHOUSE should not be reduced to a simple “sustainable house” label, several aspects of the project demonstrate principles that are increasingly relevant to sustainable residential architecture.
A building that makes effective use of natural light can reduce dependence on artificial lighting. Strong connections with outdoor space can improve the experience of compact interiors. Durable materials can contribute to long-term performance, while thoughtful planning can reduce the need to build unnecessary floor area.
This suggests a broader lesson: sustainability is not always about adding expensive technology. Sometimes it begins with fundamental architectural decisions about orientation, space, materials, and light.
The Future of A-Frame and Compact Family Homes
Why FAHOUSE Still Matters
The appeal of compact residential architecture is unlikely to disappear.
As land becomes pricier in many regions and homeowners become increasingly conscious of construction, energy, and maintenance costs, architects will continue looking for ways to create high-quality homes without simply increasing their size.
Future projects may combine compact spatial planning with:
- Passive environmental strategies
- Renewable energy
- Smart-home systems
- Sustainable materials
- Flexible interiors
- Multi-purpose rooms
- Improved thermal performance
FAHOUSE remains relevant because its most important ideas are not dependent on a particular architectural trend. Its emphasis on spatial efficiency, family needs, natural light, and connection with the landscape can be adapted to many different contexts.
Conclusion
FAHOUSE by Jean Verville is a compelling example of how residential architecture can combine imagination with practical family living. Its double A-frame geometry gives the project an unmistakable identity, but the deeper achievement lies inside the form.
The house shows that architectural quality depends on more than just the number of rooms or the amount of floor area. Through careful planning, compact spaces can become highly functional, natural light can transform interiors, and unusual geometry can create opportunities rather than limitations.
Its location within a hemlock forest further strengthens the project’s architectural character, while the extensive use of wood reinforces the relationship between the building and its surroundings.
For anyone interested in modern residential architecture, FAHOUSE offers a particularly useful case study. It shows how a family home can be playful without becoming impractical, compact without feeling restrictive, and contemporary without losing its connection to nature.
Ultimately, the enduring lesson of FAHOUSE is simple: good architecture is not about building more space; it is about making the space you have work better.




No Comments